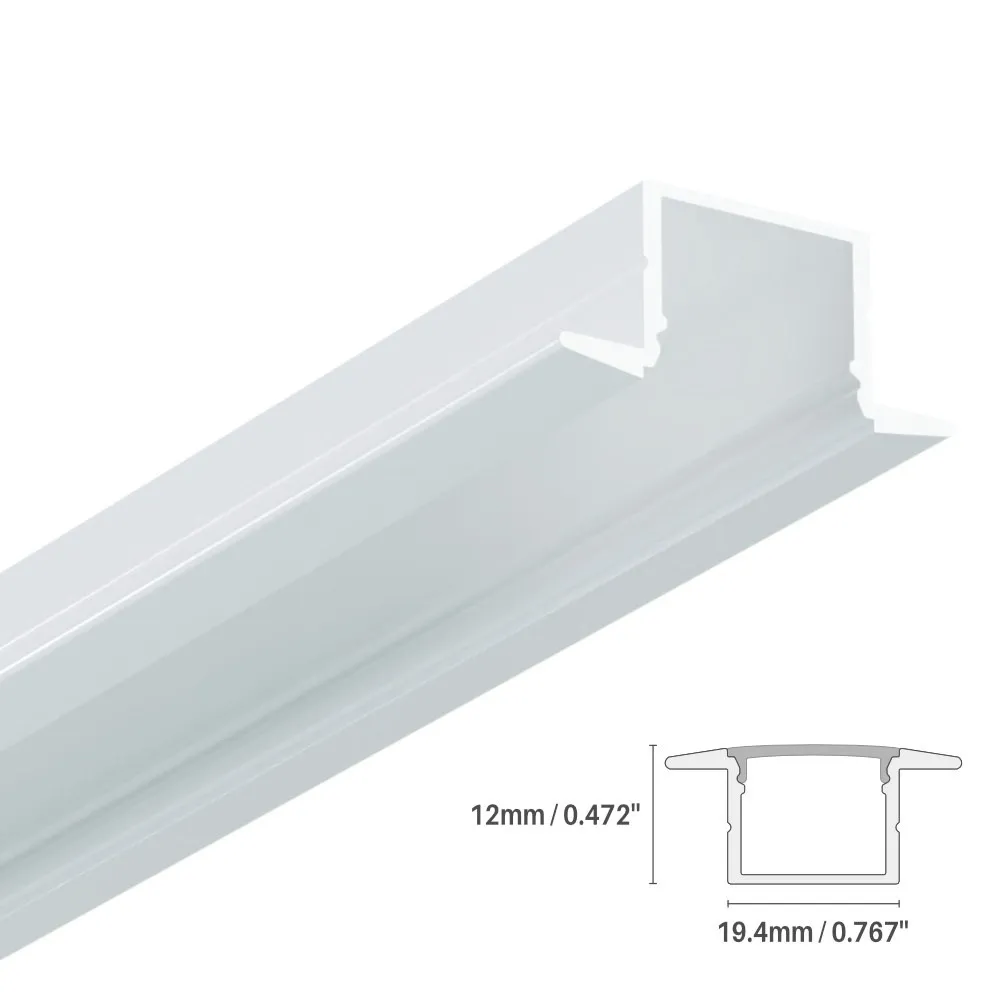
White on white
On a white surface, a metal-coloured channel can look like an afterthought. The white #86 avoids that problem: recessed in the material, it nearly disappears against white cabinets, white ceilings and painted millwork. This recessed LED profile was designed to make the light source invisible, and its compact form factor permits a wide range of uses, in homes as well as in commercial projects. From a compact condo bathroom to a large open-concept kitchen, the result stays discreet and elegant.
What the opaque lens brings
This version, LCPROF-86-8FT-WH-LENS-OPAQ, comes with an opaque lens. It spreads the light of the strip into a uniform line, so you see a soft glow rather than a row of individual LEDs, which is ideal at eye level, in a bathroom or on a shelf you look at every day. Underneath, the 6063-T5 aluminum profile holds the LED strip straight and protects it, and it accommodates a wide variety of white and colour strips, including RGB and RGBW.
Installation, step by step
Start from the technical drawing, which gives the dimensions of the section in millimetres and inches, and cut a matching groove in the shelf, panel or wall. Test-fit the profile, install the LED strip inside, then put the lens in place. Plan an accessible spot for the LED power supply and have any line-voltage connection made by a licensed electrician. The profile can also be installed outdoors, with an LED strip made for the location. Long walls? Use 16 ft lengths or custom fabrication up to 192 inches.
Technical specifications
SKU: LCPROF-86-8FT-WH-LENS-OPAQ
Series: 86
Installation: recessed
Length: 8 ft
Finish: white (paintable)
Lens: opaque
Material: 6063-T5 aluminum
Section: 27.5 mm (1.083 in) at its largest dimension
LED strips: white, RGB and RGBW
Use: indoor and outdoor
Certification: certified for the Canadian market
Warranty: 3 years
Projects and documentation
A white shaker kitchen in Burlington, a spa-like bathroom in a Regina home, a bright laundry room in Fredericton, the shelving of a boutique in Charlottetown: the #86 in white turns each of them into a showcase of integrated LED lighting. The spec sheet (PDF), with the technical drawing and the complete list of features, is available in the Documentation tab, so you can plan the groove and the wiring with confidence. Share it with your contractor before the drywall or the millwork is finished, to reserve the right space for the groove.